
Designing through complexity: How Autodesk helps Article 25 turn challenges into possibility
Architecture starts with possibility. Delivering it means confronting complexity.
A material arrives in an unexpected size. A structural requirement changes a detail overnight. Clinical equipment reshapes an engineering system. A site architect is thousands of miles from the rest of the design team. A drawing package has to say the same thing to architects, engineers, contractors and clients, in different countries, at the same time.
For Article 25, these are not hypothetical scenarios. They are the everyday reality of designing and delivering buildings across some of the world's most demanding contexts – from a hospital rebuild in Montserrat to a school at the foot of Kilimanjaro.
Since March 2023, we have been a recipient of Autodesk software through Autodesk's Technology Impact Program. Thanks to Autodesk and the Autodesk Foundation, our teams have given another way to work through that complexity: using AutoCAD, Revit, Forma and the Autodesk Learning Platform not simply to draw buildings, but to understand problems, coordinate disciplines and test possibilities before decisions ever reach the construction site.
Making complexity visible
A digital design tool's real power isn't that it replaces a drawing board. It's that it brings information together in one place, so decisions can be tested before they're built.
A wall is never only an architectural line. It interacts with structure, services, materials, environmental performance and how a person ultimately experiences the space it encloses.
AutoCAD and Revit let our teams develop and coordinate those layers of information systematically, so the knock-on effects of one decision are visible early - not discovered on site.
For Article 25, where projects routinely bring together international consultants, local professionals and teams working from different countries, that visibility isn't a nice-to-have. It's what keeps a project moving.
A shared language across disciplines
Article 25's buildings can't be delivered by architects alone.
Structural and MEP engineers, contractors, cost consultants and local professionals all translate a design into something safe and buildable. Digital workflows give those disciplines a shared environment to exchange and coordinate information, rather than working from versions that quietly fall out of sync.
That matters most on technically demanding projects like hospitals, where architecture must accommodate clinical workflows, equipment, mechanical and electrical systems, structural requirements, and the everyday needs of patients and healthcare staff.
On the New National Hospital in Montserrat, that shared environment has a very practical function. Using Autodesk Forma, Site Architect Mark Webb could stay aligned with a design team based thousands of miles away, helping coordinate a hospital project on an island where construction materials arrive by container ship and resilience to hurricanes, earthquakes, and heavy rainfall is essential. Working from current models and shared project information, rather than waiting on lengthy back-and-forth exchanges, keeps decisions moving even when the team isn't in the same room, or the same hemisphere.
Technology doesn't remove that complexity. It makes it possible to work through it together - wherever "together" happens to be.
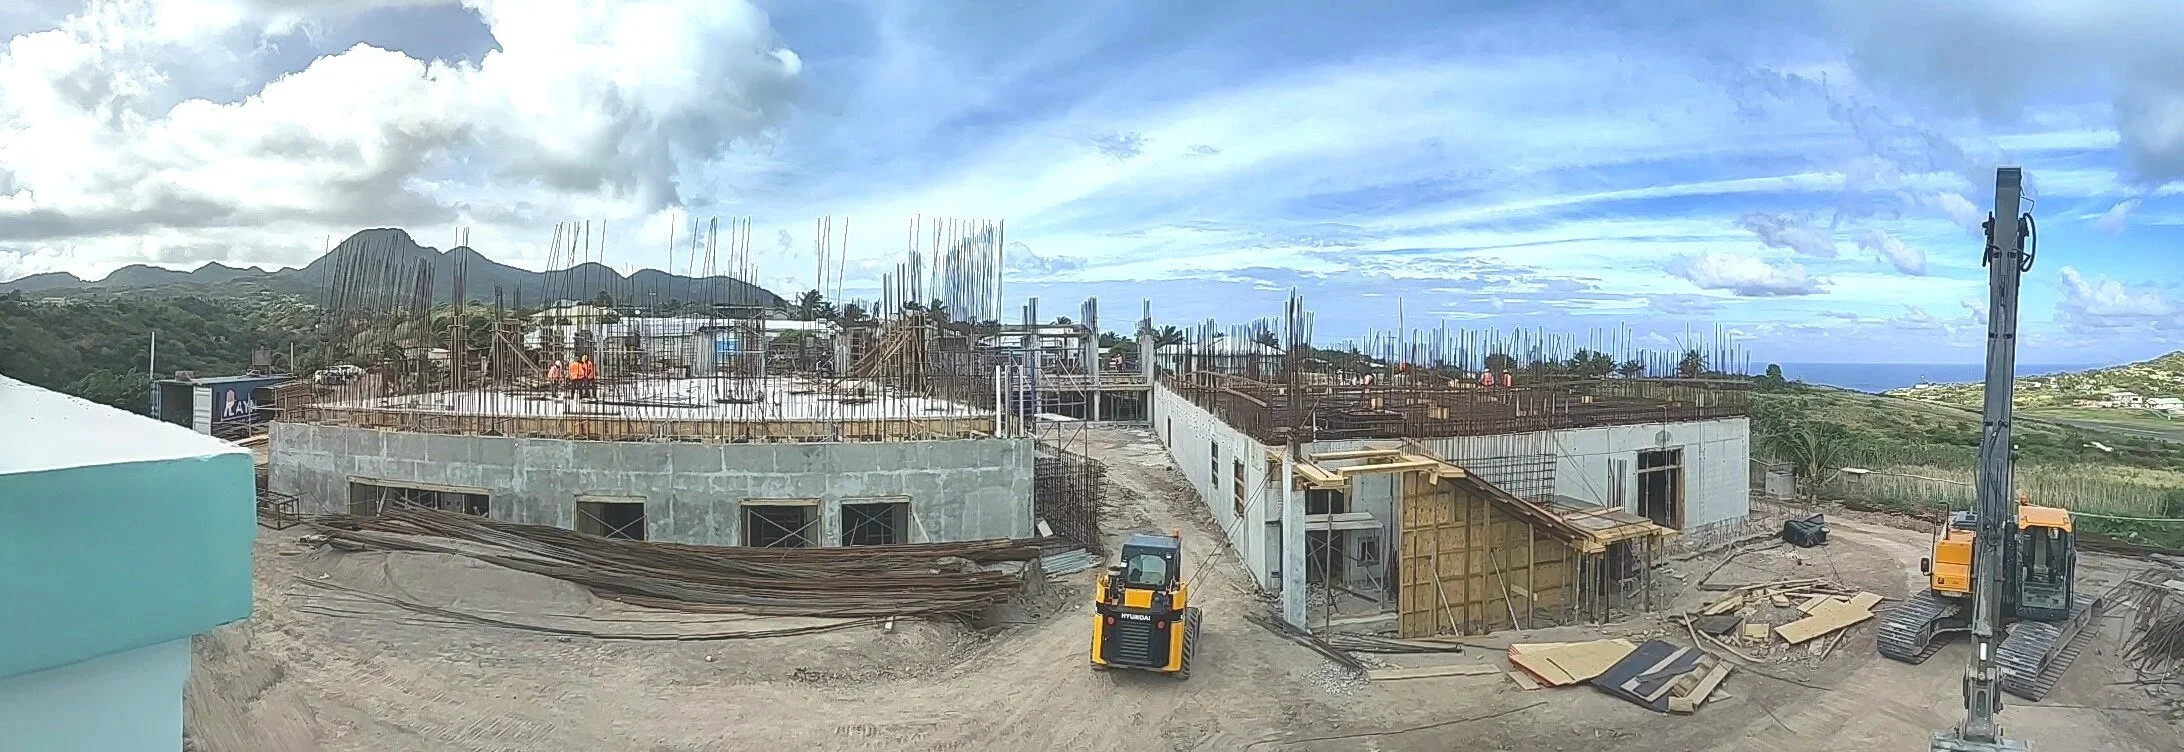
Construction on site at the New National Hospital in Montserrat. Photo taken by Mark Webb.
Seeing possibility before construction
At Kao La Amani Preschool and Primary School in Boma Ng'ombe, Tanzania, locally sourced volcanic stone from Kilimanjaro is central to the building's structure and its sustainability strategy. The material is local, durable and low in embodied carbon - but it doesn't arrive in standard sizes. Building with it means designing around its real dimensions, not an assumed ideal.
That was exactly the challenge the team faced when detailing the school's new dining block - a building that will double as a library and social hub for a campus growing from around 235 to 300 pupils. The volcanic stone forms structural columns, walls, floor tiles and drainage gutters, and needs to tie into a reinforced ring beam with rebar to meet the seismic stability the design demands, all beneath a double roof with stone arches designed to keep the building cool without mechanical cooling.
Getting that detail wrong on site would have meant delays, wasted material and rework. Modelling it digitally first meant the team could get it right before it ever reached the contractor.
Ecem Gidergi, Architectural Assistant at Article 25, set out the design to the volcanic stone dimensions in AutoCAD
"After the contractor poured the foundations for the dining block, we found out that the supplier had changed the standard volcanic block size. This meant an update to our design with the new block sizes, to fit the laid-out foundations on site. Having access to these software where we can draw and problem solve at detail meant that we could design the block setting out to identify specially sized blocks, whilst keeping the intended layout. It turned a real constraint into something we could solve at a desk, without wasting resources and time on site."
What could have remained a limitation became a design problem that could be tested and resolved before construction ever started - exactly the kind of moment this partnership is built for.
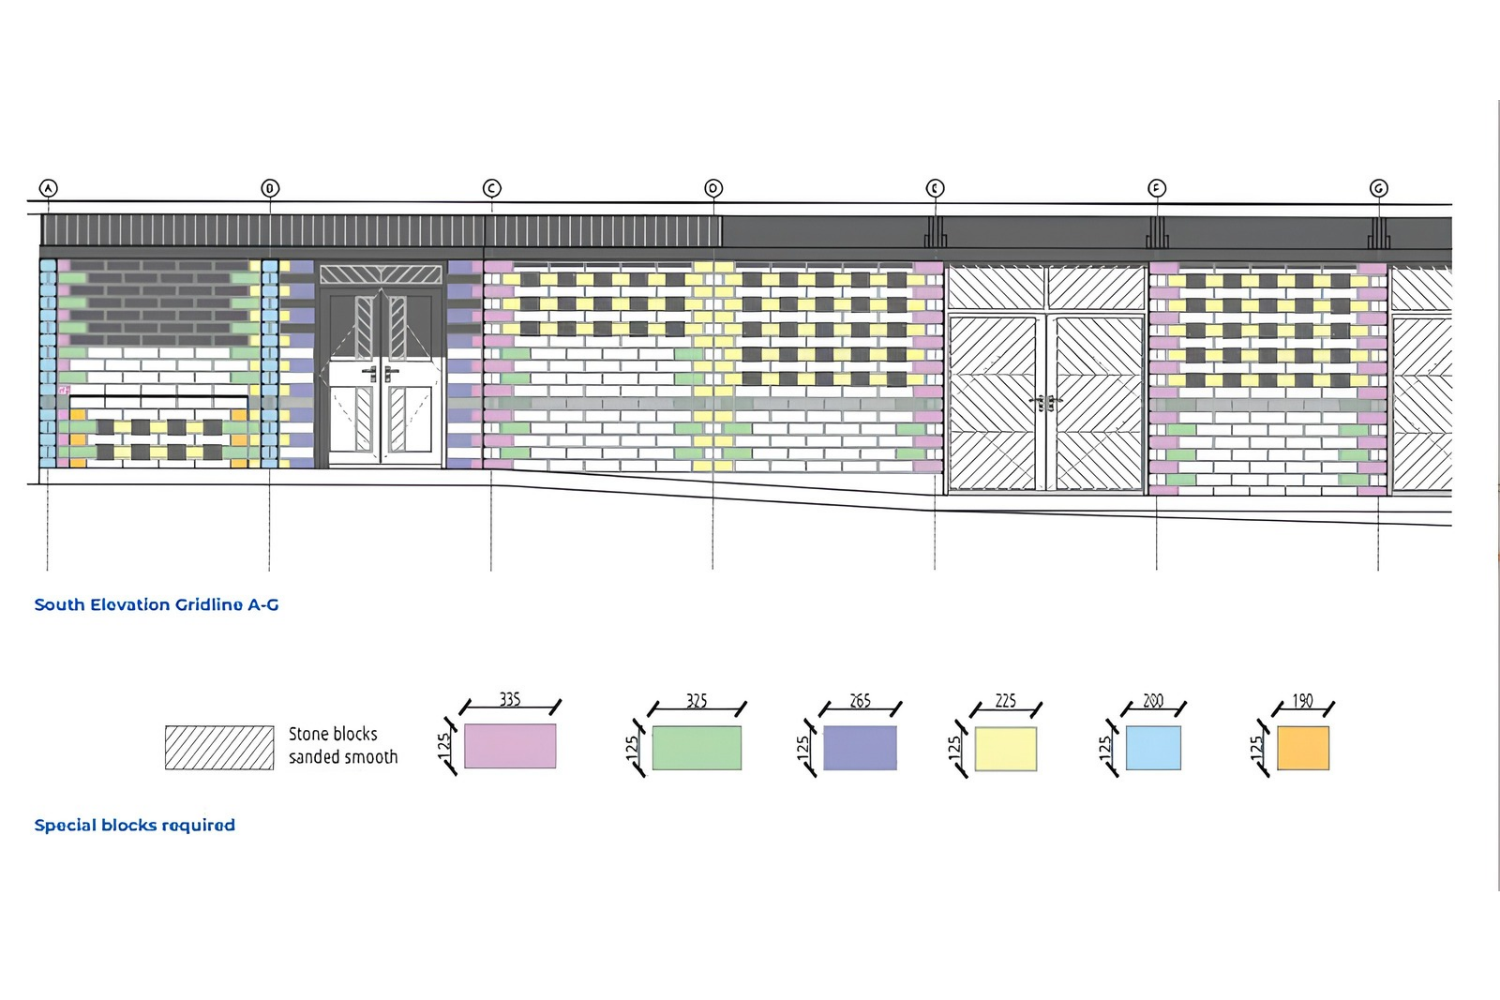
Diagram showing Kao La Amani Primary School South Elevation design with stone block setting.
Helping people develop alongside projects
Technology only creates value when people have the confidence to use it. That's why training is as much a part of this partnership as the software itself.
Through Autodesk Learning resources, Article 25 team members build their skills in AutoCAD and Revit and apply that knowledge directly to live projects. Former Architectural Assistant Rita Martínez Romero called the platform genuinely comprehensive, and finds its role-based structure especially useful for identifying the courses most relevant to her work.
For Architectural Assistant Abigail MacKinnon, learning Revit demonstrated the value of connected modelling first-hand:
"The live updates across all areas of the model provide a great way to ensure cohesion... and is a great timesaver."
That learning does more than build software proficiency. It gives people the confidence to participate fully in increasingly integrated design processes - and that confidence travels with them, from one project to the next.
From solving problems to building possibility
The most meaningful technology partnerships aren't measured by how much software is available. They're measured by what people build with it.
Since 2023, this partnership has supported Article 25's work on nine projects across eight countries and territories - from resilient housing in Dominica and a paediatric eye centre in Kenya, to a new national hospital in Montserrat, a dairy in Rwanda, a mycobacterial research laboratory and a hospital trauma centre in Nepal, a school in Tanzania, an award-winning college in Niger, and a leprosy hospital in India.
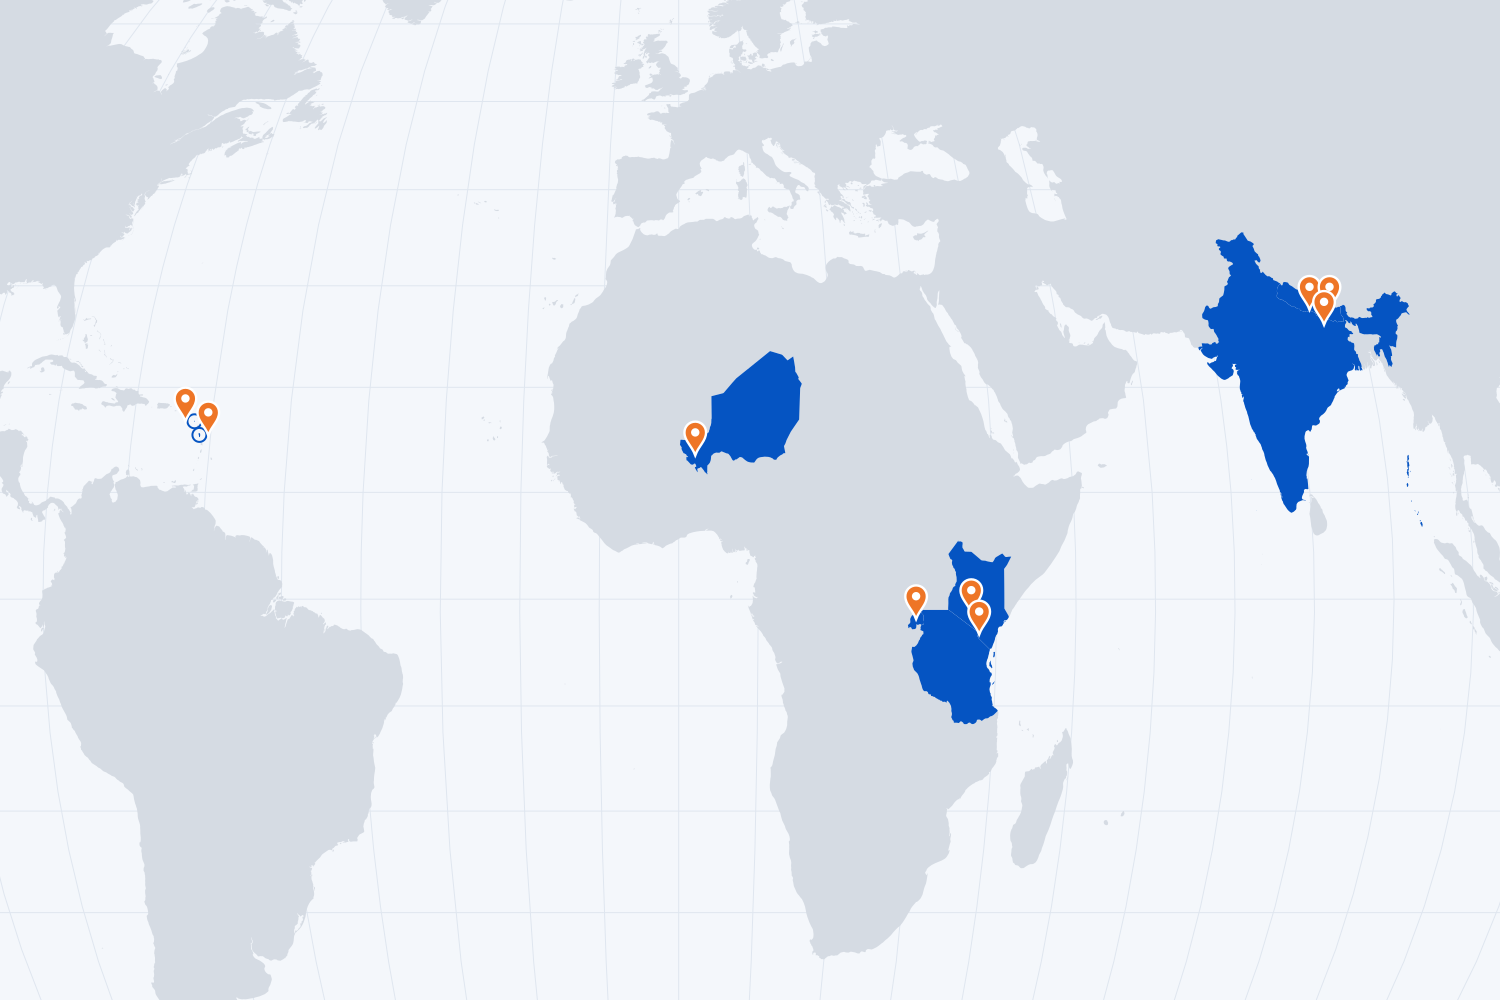
Designing and building change: nine Article 25 building projects in eight countries, all supported by Autodesk.
For Article 25, that means an architect in Montserrat staying connected with a design team on the other side of the world. It means producing coordinated drawing packages efficiently for resilient housing in Dominica. It means a young architect developing new BIM skills through structured, role-based learning. And it means turning a volcanic stone block in Tanzania from a construction problem into part of a lasting, sustainable solution.
These moments look very different. Each begins with a constraint. Each demands collaboration. And in each, Autodesk's technology and learning resources have helped our teams find the possibility inside the problem.
Through the Autodesk Technology Impact Program, Article 25 is strengthening the digital skills and processes that move our teams from challenge to understanding, from understanding to design, and from design to buildings that make a lasting difference - in some of the toughest places to build.
Challenge → Understand → Test → Coordinate → Build
Because building possibility starts long before construction does.
