
Grid bottlenecks, old classmates and a very clever double roof: Reflections from the latest NextGen event
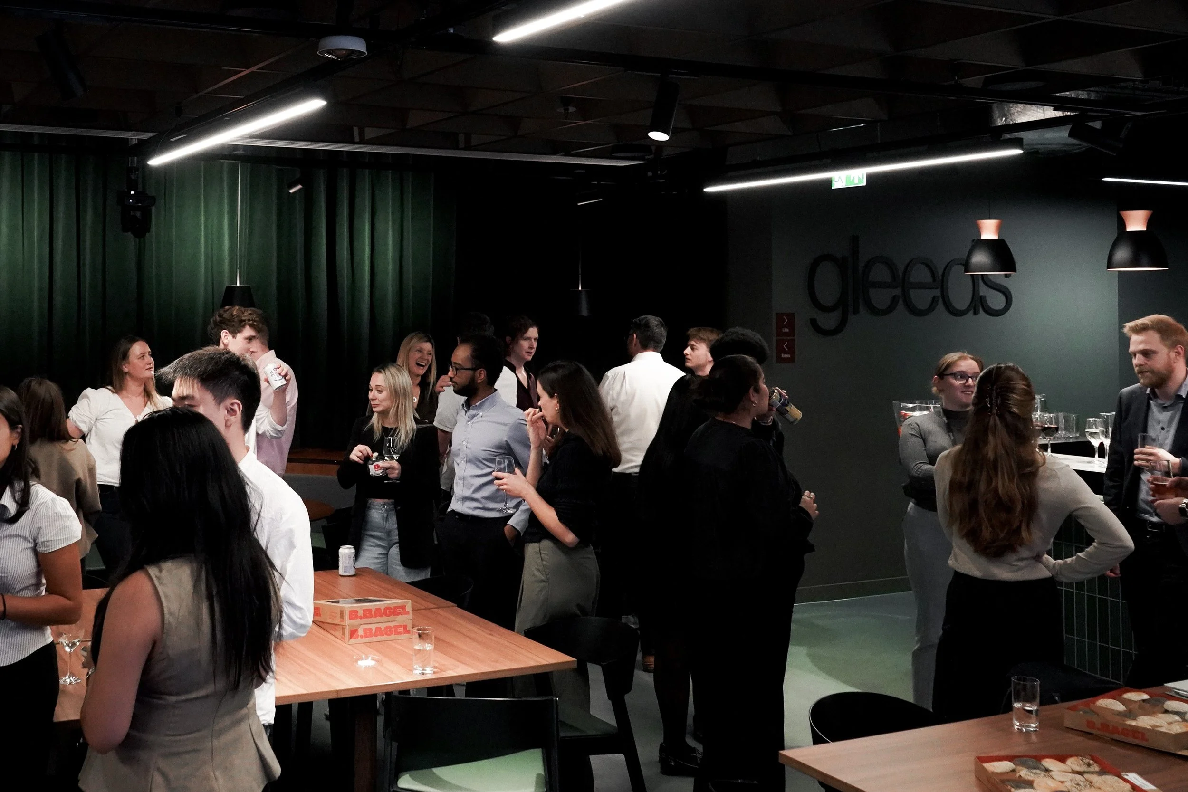
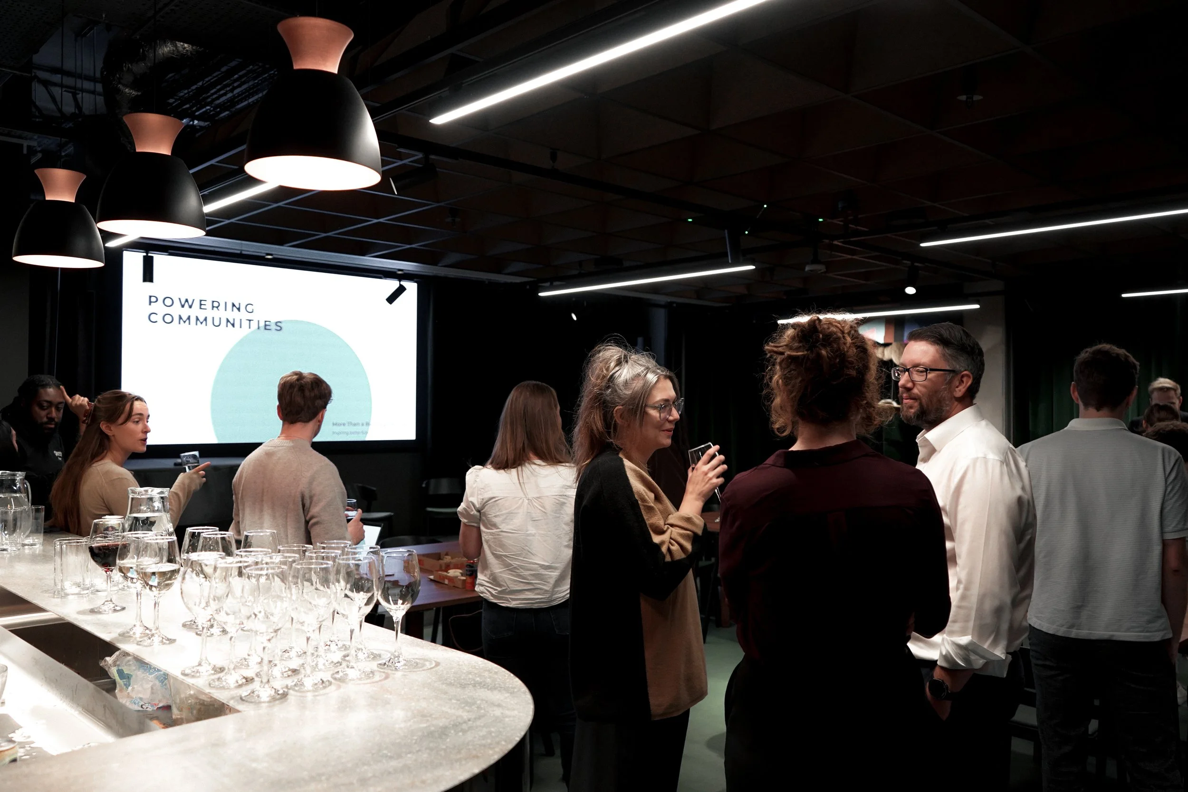


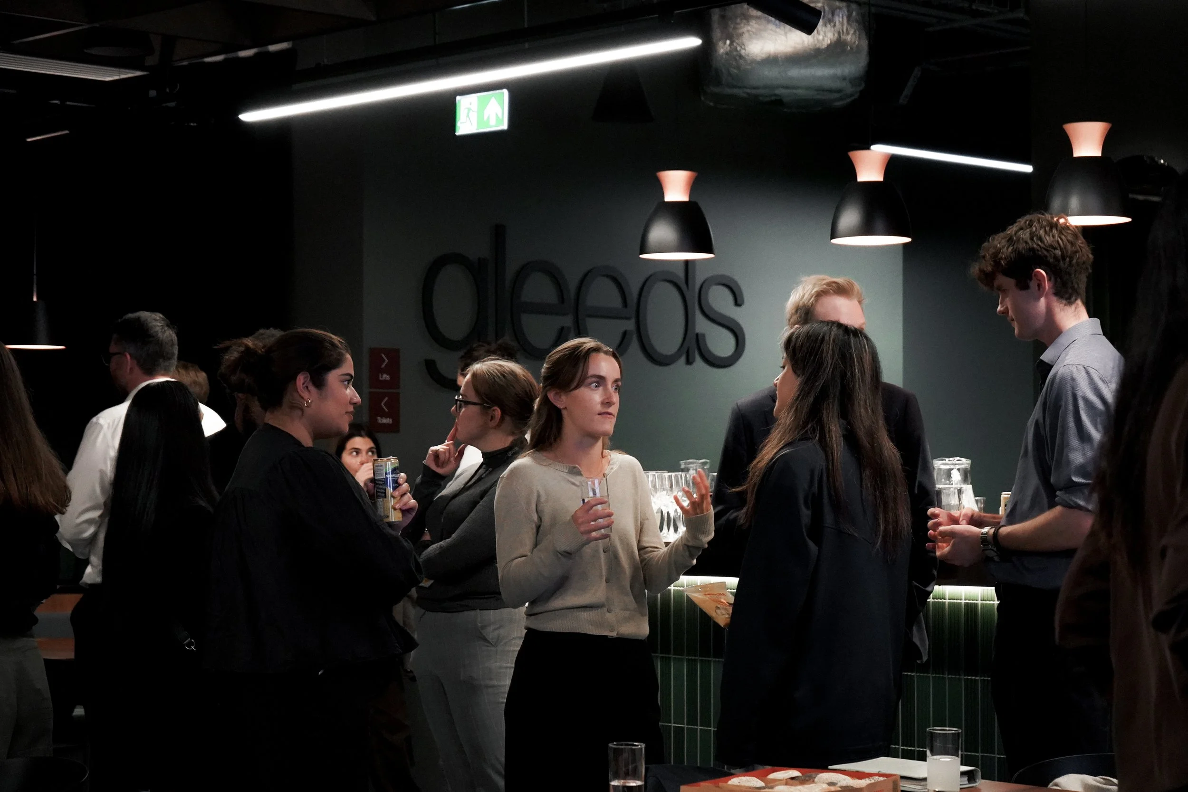
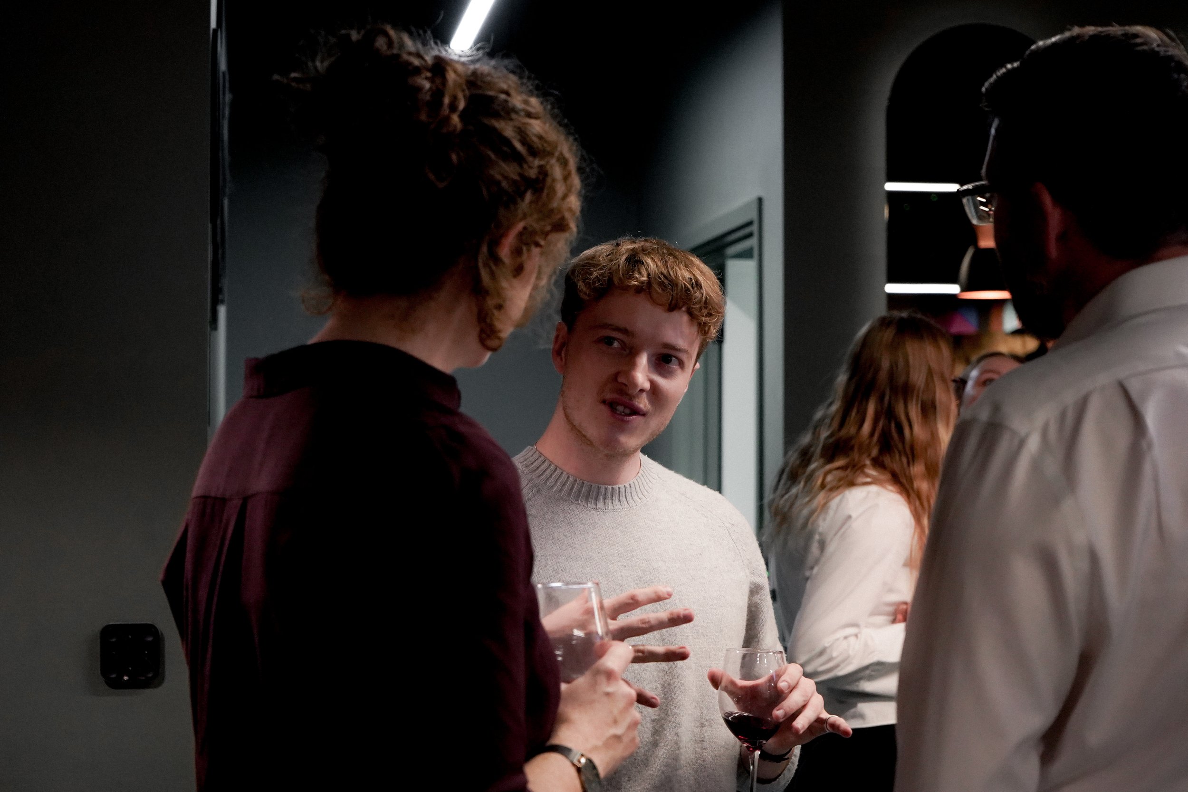
Arriving at the venue and walking through the gate down to the basement room, I felt that familiar wave of hesitation as the space slowly filled with unfamiliar faces. But after grabbing a drink, my colleague and I struck up a conversation with two Architectural Assistants from Arup, only to discover that one of them was actually an old university classmate of my colleague!
As we compared notes on our early-career roles across different firm sizes, it became clear that despite our distinct daily tasks, we were all wrestling with the exact same project hurdles. Whether working in a global engineering practice or a smaller studio, our live projects are all hitting the same wall: utility bottlenecks, limitations, and rapidly evolving site requirements.
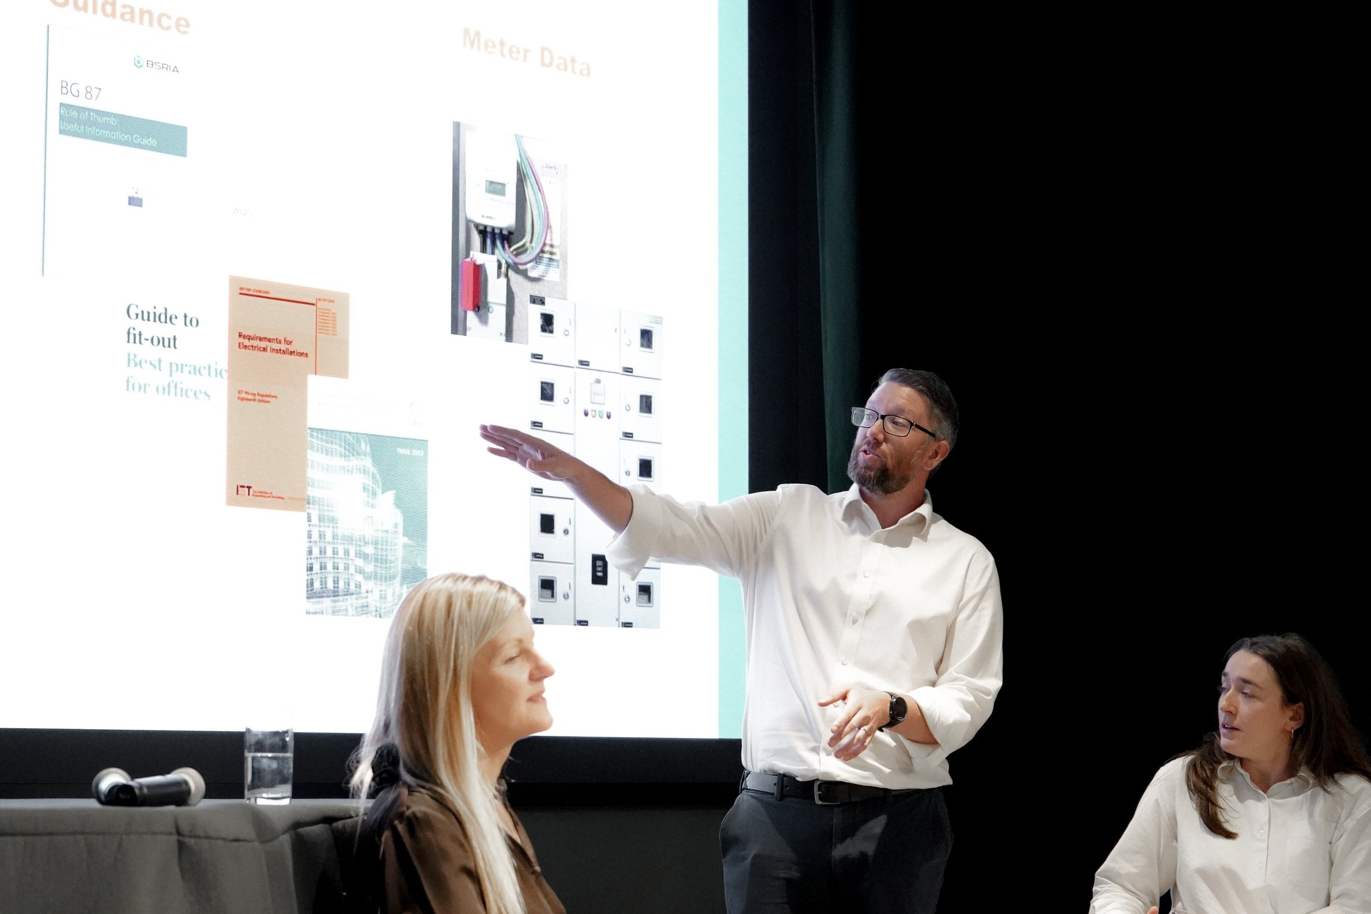
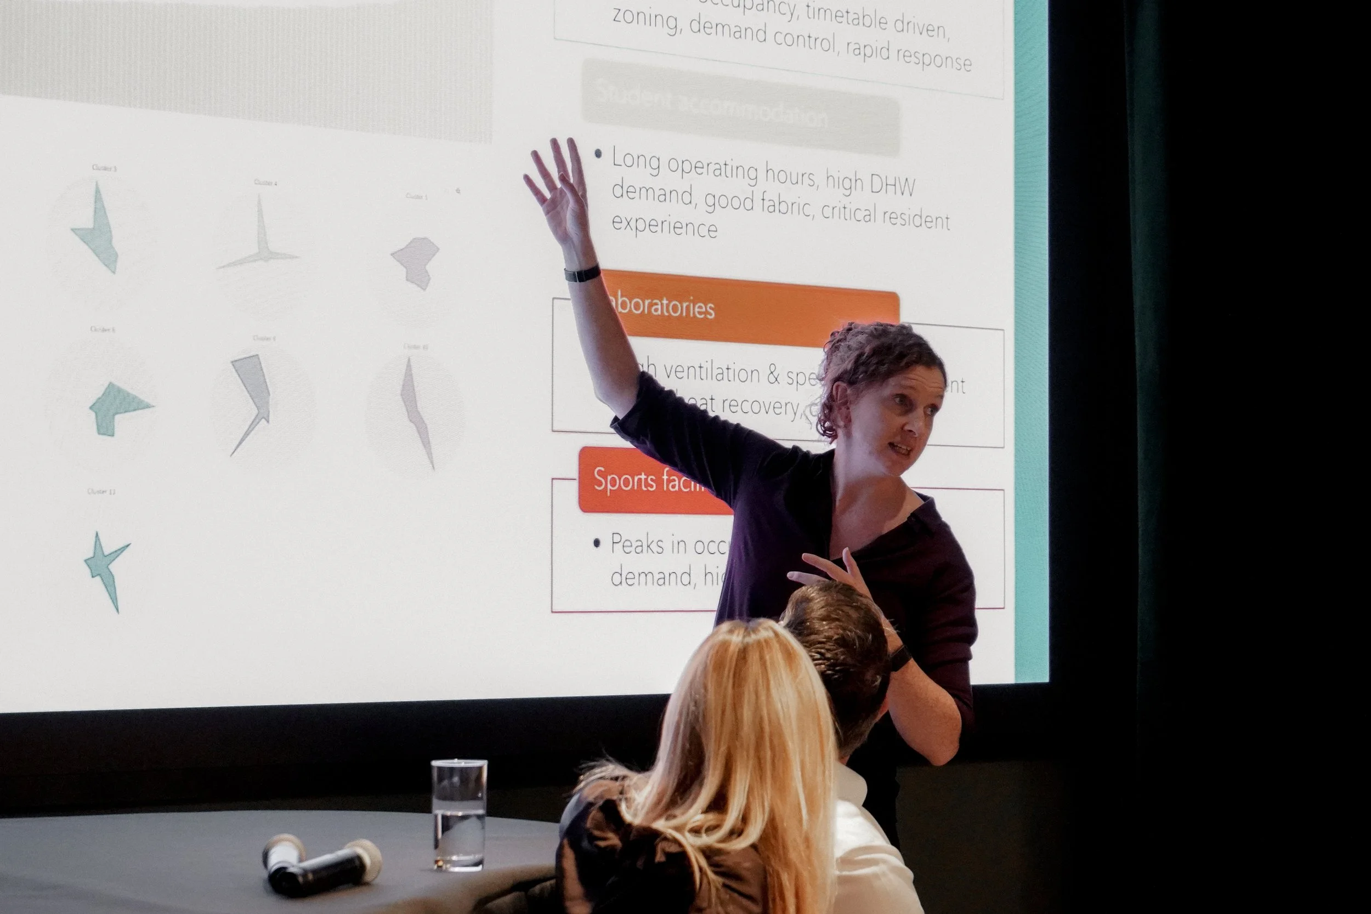
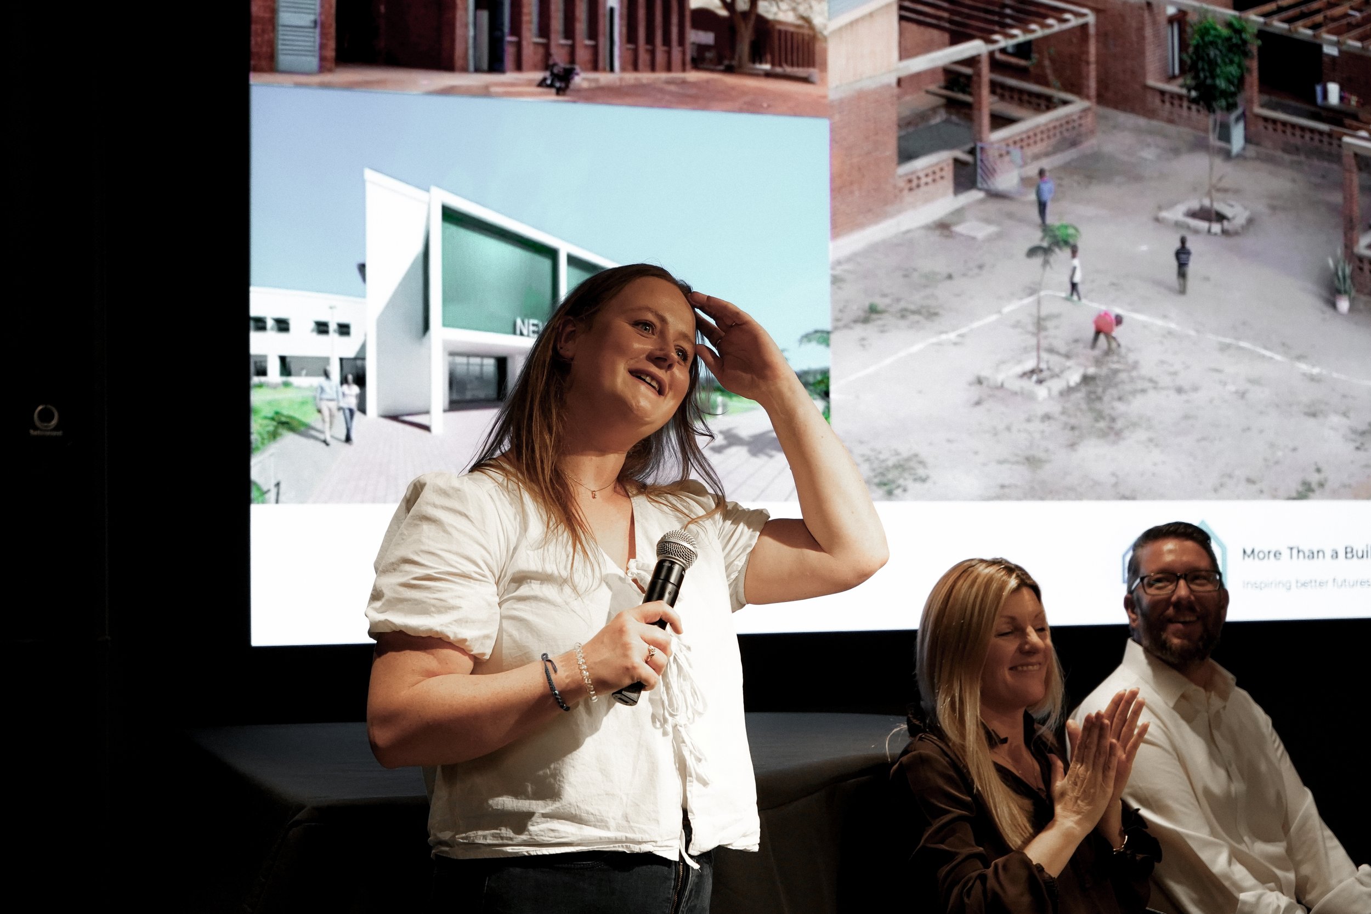
As we settled into our seats, it was refreshing to see that rather than speaking in abstract generalities, the presentation was anchored in a shared scenario: a fictional university campus expansion caught between ambitious growth plans and severe local power constraints. Guided by four expert panellists, the discussion unfolded across four topics of infrastructure delivery.
1. The macro picture: Rethinking grid connections
Claire Reid opened the panel by placing our power crisis in historical context. The UK National Grid was originally engineered for centralised, predictable fossil fuel power stations, rather than the decentralised, highly electrified landscape of today. Decades of uncoordinated solar installation, combined with new development targets, have created a severe regional bottleneck.
To navigate multi-year grid connection delays, Claire advocated for smart grid technology: linking disparate campus buildings into an intelligent, localised microgrid that stores, shares and balances power internally before ever needing to draw from the national network.
2. The data layer: Mapping chaotic demand
Moving from macro infrastructure to site-level analytics, Alex Burchett showed us how university campuses possess notoriously chaotic energy profiles. A STEM-focused facility, for example, consumes power at vastly different rates and times from a humanities building.
Utilising advanced modelling tools like the CORE platform, design teams can analyse granular meter data to predict future usage accurately. By mapping real peak loads, teams can introduce peak-shaving strategies, preventing client briefs from over-specifying grid capacity requests.
3. The masterplan strategy: Early demand reduction
Sara Davies brought the conversation squarely into the drawing office, asserting that energy strategy must be elevated from a late-stage MEP service to a primary spatial design driver.
Before specifying a mechanical plant, architects have a responsibility to design out energy demand. By optimising massing and orientation, utilising open roof space for solar generation, and accommodating massive emerging loads like EV charging during initial site layout, spatial designers can actively relieve pressure on the grid long before construction begins.
4. Operational reality: Closing the performance gap
Closing the case study, Kate Glensman focused on building delivery and user behaviour. A successful energy strategy relies on understanding specific client profiles: a humanities faculty operates on a fundamentally different rhythm than an engineering department.
Drawing on passive models like Queen's University Belfast, Kate emphasised the importance of rapid early-stage research, building in maintainable spare capacity, and conducting post-occupancy evaluation. Without real-world data tracking, the performance gap between design intent and actual building operation will continue to undermine energy performance.
Looking across all four perspectives, the true meaning behind Article 25’s network title, "More Than a Building," became remarkably clear. Resolving our climate and energy crises is inextricably tied to the built environment, demanding layered strategies, from national infrastructure policy down to daily human behaviour. As an Architectural Assistant, it was a powerful reminder that our role is not simply to design isolated structures, but to curate complex systems that interact directly with grid capacity, localised data and post-occupancy realities.
With this overarching framework established, the room pivoted into a lively audience Q&A. One question in particular stood out: “Which emerging technology excites you most?”
The panellists' answers spanned a fascinating spectrum, from AI-driven building management systems (BMS) to Kate Glensman’s mention of pre-insulated ductwork. However, these suggestions were immediately followed by a dose of industry pragmatism: on-site contractors are often hesitant to adopt unfamiliar, cutting-edge materials due to commercial risk, cost and installation uncertainty.
This exchange sparked a personal realisation. In the built environment, we are constantly bombarded with sleek marketing for novel materials and tech-heavy products pitched as the future. It is easy to get dazzled by innovation and lose sight of the simplest, most effective design responses.
Moments later, Kate echoed this sentiment. While high-tech systems are invaluable tools, fundamental passive principles remain our first line of defence. To illustrate, she pointed to Article 25’s Collège Amadou Hampaté Bâ in Niamey, Niger. Located in a region with no reliable central grid, the school achieves thermal comfort without mechanical air conditioning or grid reliance. Instead, it uses local materials and an ingenious passive strategy: a double-roof system combining vaulted earth-brick ceilings with an elevated metal fly-roof. The air gap between the two roofs generates a natural convection current, drawing hot air upward and out to lower interior temperatures dramatically.
Leaving the basement room and heading out into the evening, the core message of the event remained clear. Power grid shortages and utility bottlenecks can easily feel like intimidating, macro-level constraints far beyond the influence of an Architectural Assistant. But as the panel demonstrated, spatial designers hold incredible agency right at the drawing board.
By designing out demand through massing, prioritising passive ventilation, and seeking early technical alignment with engineering peers, our generation can actively relieve pressure on national infrastructure. NextGen exists to build bridges across our industry, and as we face increasingly complex climate and energy realities, pairing multidisciplinary technical literacy with fundamental passive principles is how we will build truly resilient, life-changing communities.
🔹Written by Article 25’s Architectural Assistant, James Kwok, this piece forms part of our ‘Voices from NextGen’ series, sharing insights from the next generation of built environment professionals. Thank you to Rohan Phang for the brilliant photography.
Interested in attending our upcoming NextGen events?
Find out more about the event series open to all members of More Than a Building. Get in touch: next-gen@article-25.org.
